CHBC Architecture

  • Profile
  • Services
    • Feasibility
    • Planning
    • Technical
    • Value Engineering
    • Creative Media
  • Projects
    • Feasibility
    • Technical
    • Planning
    • Creative Media
  • Recruitment
  • Contact Us

Fusion Newhall, Harlow

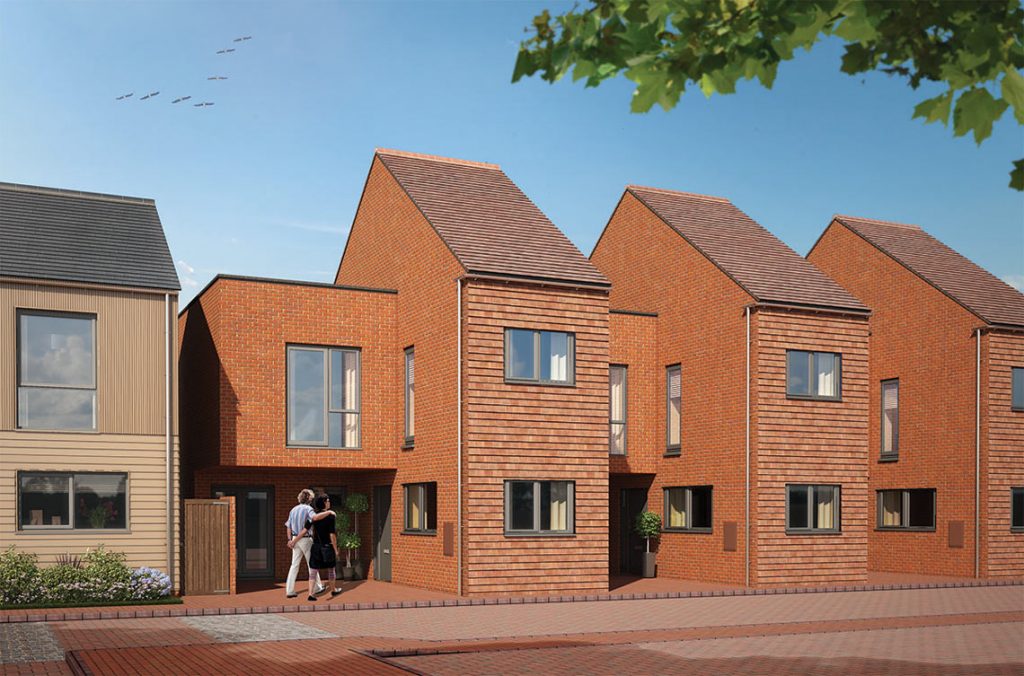
CHBC have been appointed to produce working drawings for 239 units to Phase 2 of the Newhall Farm development in Harlow, Essex. Once complete Phase 2 will comprise of 2,300 new homes, a primary school and day nursery. The Fusion Newhall scheme has a mix of contemporary designed 2, 3 and 4 bedroom houses together with 2 bedroom apartments.
Flash-Blue-TechnicalSector:
Residential New Build

Completion Date:
Late 2016/Early 2017

Project-Fusion-1a-1140px

Project-Fusion-2-1140px
Project-Fusion-3-1140px

South Office

Mill House Barn, Mill Lane, Hartford End, Chelmsford, Essex CM3 1JZ
t: +44 (0) 1277 355 007
Contact our South Office

East Office

Suite 4, Newmarket House, Fordham Road
Snailwell, Newmarket, Suffolk, CB8 7NB
t: +44 (0) 1638 663 838
Contact our East Office

Search this Site

© Copyright 2018 CHBC Architecture LTD · All Rights Reserved · Privacy Policy · Terms & Conditions